
For nursery and school founders · England, London first
Will this building work as a nursery or school? Find out before you sign the lease.
The Nursery & School Premises Sprint is a fixed-price, architect-led check of one building. It tells you how many children it can take by age group, what the planning position looks like, what works it needs and roughly what they cost, and what to ask the landlord for. You get a clear go/no-go recommendation.
Scope note: the regulatory content of this sprint (EYFS, Ofsted, use classes, Independent School Standards) covers England only. Other UK nations are by agreement in the proposal.
from £1,950 + VAT.
Website prices are indicative and do not form part of the contract.
Not at that stage yet? Get the free nursery checklist and EYFS capacity calculator →
Testing candidate buildings for a nursery
We tested several candidate buildings for Little Explorers to see whether each could work as a nursery. That is the work this sprint is built on: checking a building before the lease, not after.
Who it's for
- First-time nursery owners, such as early-years managers, investors or family businesses, between viewing a building and agreeing heads of terms.
- Nursery groups screening sites for a pipeline.
- Schools adding a nursery, for example business managers or trust estates leads.
- Independent, special school (SEND) and alternative provision (AP) founders, through the school edition. (The free checklist is for nursery founders; a schools checklist will follow.)
Not for: homeowners, childminders working from home, or projects where the lease is already signed and you need full design. Ask about blng studio's design services instead.
The decision: Will this building work as a nursery or school, before you sign the lease?
Gross floor area doesn't tell you capacity, and capacity drives revenue
A building can look big enough and still not work. The EYFS space standards count usable play space only, and the number of children you can register drives your income. Planning, escape routes, toilets and the time it takes to register all affect whether the numbers stack up. Once the lease is signed, rent and fit-out costs start before any fees come in.
More
- Indoor space per child (EYFS, from 1 Sep 2026): 3.5 m² per child under 2; 2.5 m² per 2-year-old; 2.3 m² per child aged 3 to 5. Storage, thoroughfares, staff areas, cloakrooms, utility rooms, kitchens and toilets don't count. Outdoor space can't be used to increase the number of children. (EYFS framework, paras 3.83–3.84)
- Planning: day nurseries fall in Class E(f). A move within Class E, for example from office or shop to nursery, isn't development. Planning conditions on earlier permissions, the lease user clause and external works such as plant, fences, canopies and play areas can still stand in the way or need consent. Buildings in other uses need full planning permission. (Use Classes Order; gov.uk)
- The Class T trap: since 1 August 2021, Class T prior approval applies only to state-funded schools. Registered nurseries can't use it, though some council pages haven't caught up. (GPDO Sch. 2 Pt 3; SI 2021/814)
- Schools: schools are Class F.1(a), so a change from Class E needs planning permission. Independent school premises must meet Part 5 of the Independent School Standards, and Ofsted inspects the premises before registration. (ISS Part 5; DfE registration guidance)
- Registration time: Ofsted aims to complete nursery registration within 12 weeks of accepting an application. (Ofsted registration)
Opening a nursery? Try the numbers yourself first: the free EYFS capacity calculator (an Excel spreadsheet), alongside the nursery checklist →.
What you get
All for one building, at a fixed price:
- Planning desk check: use class, planning history, conditions and Article 4 directions as far as they are publicly available, plus the borough's childcare sufficiency report.
- Plan review of the drawings you provide. A measured survey is available as an extra, quoted separately in your proposal.
- Room-by-room EYFS capacity in age-mix options, so you can see the places for each age group.
- One or two test-fit layouts showing how the rooms could be arranged.
- Outline fire and escape brief: the escape-route and upper-floor questions to resolve, ready for your fire risk assessor and Building Control.
- Works scope with an indicative cost range. We state the source and date of the cost data behind it.
- Lease asks: the clauses to ask the landlord for, such as user clause, rent-free period and a break tied to registration.
- Ofsted-readiness programme: the premises steps lined up against the registration timeline.
- Go/no-go memo: a short written recommendation, with the reasons and the risks.
School / SEND / AP edition: the same structure, checked against ISS Part 5 and the DfE area guidelines (BB103 for mainstream, BB104 for SEND and AP), with BB100 for fire design, and timed to the DfE pre-registration inspection.
How it works
- Book a free intro call. In 20 minutes we check that the building and your plans suit the sprint.
- Written proposal and terms. We confirm the building, the scope, the fixed price (standard, larger site or school edition) and our terms in writing.
- 50% deposit. When you accept, we invoice a 50% deposit.
- Send us what you have: the agent's particulars, floor plans, the draft heads of terms or lease, your intended age mix and opening date. After you accept the proposal, we'll email you a list of what we need.
- We do the work: a desktop review of your plans and documents. One site visit within Greater London is included. Travel outside London is quoted in your proposal.
- Delivery and balance. You receive the memo and drawings as a PDF report, with a 1-hour review call to talk them through, and we invoice the balance.
What it isn't
- Not planning advice for a specific site until we've reviewed it. Nothing on this page or in the free checklist is advice for your building. The desk check gives our view of the likely planning route; it isn't a planning application, a lawful development certificate or a guarantee of what the council will decide.
- Not a fit-out contract. We don't build or sell fit-out works, and the sprint isn't a contractor's quote. We are architects, not contractors.
- Not a fire risk assessment. Your premises will need one under the Regulatory Reform (Fire Safety) Order 2005. The sprint gives you an outline brief for it.
- Not a registration service. We don't apply to Ofsted or the DfE for you, and no one can guarantee registration.
- Not a measured survey, structural survey or legal review of the lease. Your solicitor and surveyor still have their roles.
- Not full design. Design, planning applications and Building Regulations drawings are a separate appointment with blng studio.
After the sprint
- Full design, planning and Building Regulations with blng studio (RIBA Stages 2–4), a separate appointment, quoted on request.
- Design Guardian: client-side oversight of your fit-out contractor, a separate appointment, quoted on request.
- A premises walk-through before the Ofsted visit, quoted on request.
- For groups: a standard design guide and room data sheets, or a site-screening retainer, quoted on request.
From candidate buildings to school campuses
- School of Tomorrow, Zurich: Concept design for School of Tomorrow's fit-out across three locations.
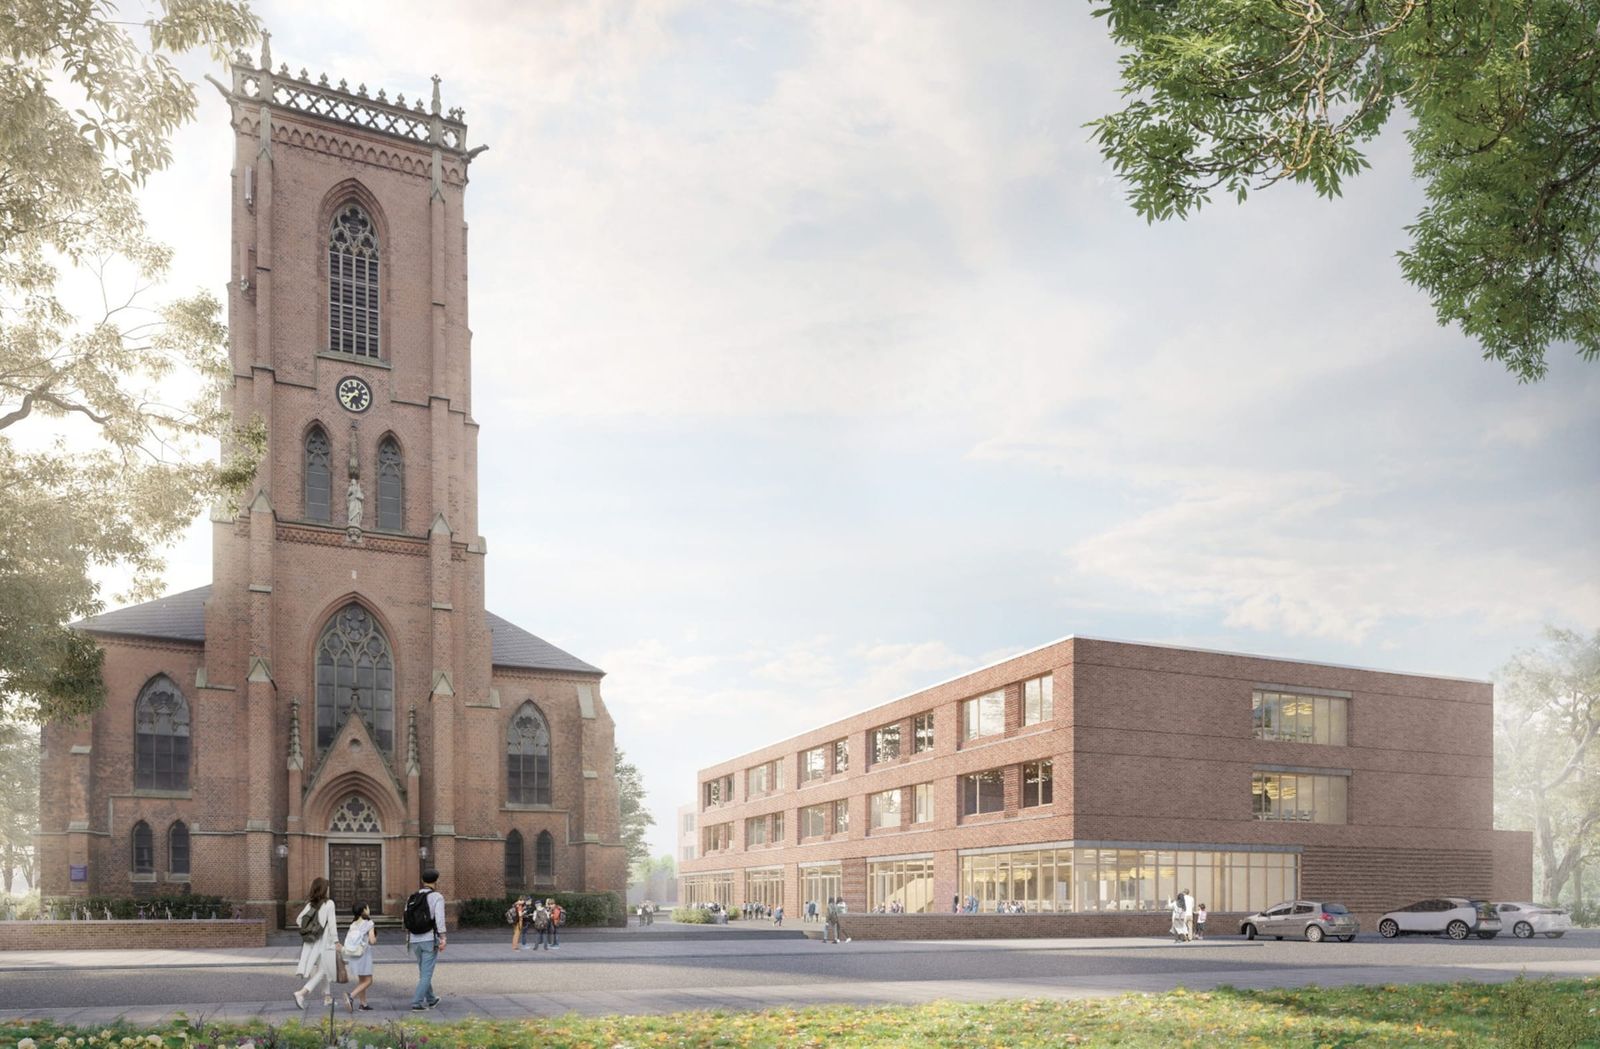
- Sophienschule and Kita St. Sophien, Hamburg: a school and Kita campus that opened in 2025/26 for about 360 children.
Fee
From £1,950 + VAT. That covers a site up to about 300 m². Larger or multi-storey sites are £2,950 + VAT, and the School / SEND / AP edition is £3,500–£5,500 + VAT, depending on floor area: £3,500 + VAT up to 1,500 m², and £5,500 + VAT from 1,501 to 3,000 m². Groups can add further sites at £750 + VAT each. Your fee is fixed in the written proposal. Website prices are indicative and do not form part of the contract.
Turnaround: target delivery: 10 working days from the Start Date.
The Start Date is the day we have both your deposit (in cleared funds) and all the information listed in your proposal.
FAQ
Do I need to have found a building?
Yes. The sprint looks at one specific building, ideally before you agree heads of terms. If you're opening a nursery and still looking, start with the free nursery checklist and capacity calculator.
What do I need to send?
Whatever you have: agent's particulars, floor plans, the draft heads of terms, your planned age mix and opening date. If there are no usable plans, we can arrange a measured survey as an extra, quoted separately in your proposal.
Will you tell me whether I need planning permission?
We'll give you our view of the likely route and what could need consent, based on a desk check. For certainty you may still need a formal route such as a lawful development certificate or a planning application.
How accurate is the cost range?
It's a range for the works scope we identify, meant to help you decide and negotiate, not a contractor's price. It's indicative, and we state the source and date of the cost data behind it.
Does this guarantee Ofsted or DfE registration?
No. It checks the premises against the published requirements and plans the premises side of your timeline. Registration decisions are Ofsted's and the DfE's.
Is this a fire risk assessment?
No. You'll need a fire risk assessment from a competent person. The sprint flags the escape-route and layout questions early and gives that person a brief.
Can you design and manage the fit-out afterwards?
blng studio can carry on with design, planning, Building Regulations and client-side oversight of the contractor, as a separate appointment. We don't carry out the works.
Do you work outside London?
This sprint's regulatory content covers England only. Other UK nations are by agreement in the proposal. Travel outside London is quoted in your proposal. Our other sprints are for sites in the UK.
I haven't set up my company yet. Can I still book?
Yes. If your company isn't set up yet, we can contract with you as a business customer, and the contract moves to your company once it's incorporated. When you accept the proposal, you confirm that you're acting for your business.
Who does the work?
The blng studio team; our architects carry out every sprint.
Can I cancel?
Yes. If you cancel after accepting the proposal but before work starts, we refund your deposit in full. Once work has started, you pay only for the work done (the fee ÷ 10 × the working days worked), set against your deposit, and we refund any difference. If the work done comes to more than the deposit, you pay the difference, up to the full fee. Full details are in our terms. Work starts on the later of the day your deposit clears and the day we receive all the information listed in your proposal.
Check the building before you commit to it
Further reading
- Nursery space requirements in England: how much space per child
- What use class is a nursery? Planning permission and change of use
- Will this building work for a nursery? A checklist before you sign a lease
Disclaimer
General information for England. It isn't advice for a specific site or building until we've reviewed it as part of a paid sprint.